Registered provider

Ballast Point
Balmain, NSW
- Architecture
- Heritage
Find experts from architects, to surveyors, to lawyers for your next project.
Start with a discipline, then compare the professionals and services that fit your project.
Create your business profile, showcase your services and connect with clients.
A public profile for your practice, disciplines and work.
Services clients can enquire about, book or pay for upfront. You choose per service.
Messages, calendar sync and payouts in one place.
Compare scope, pricing and how each service is booked.
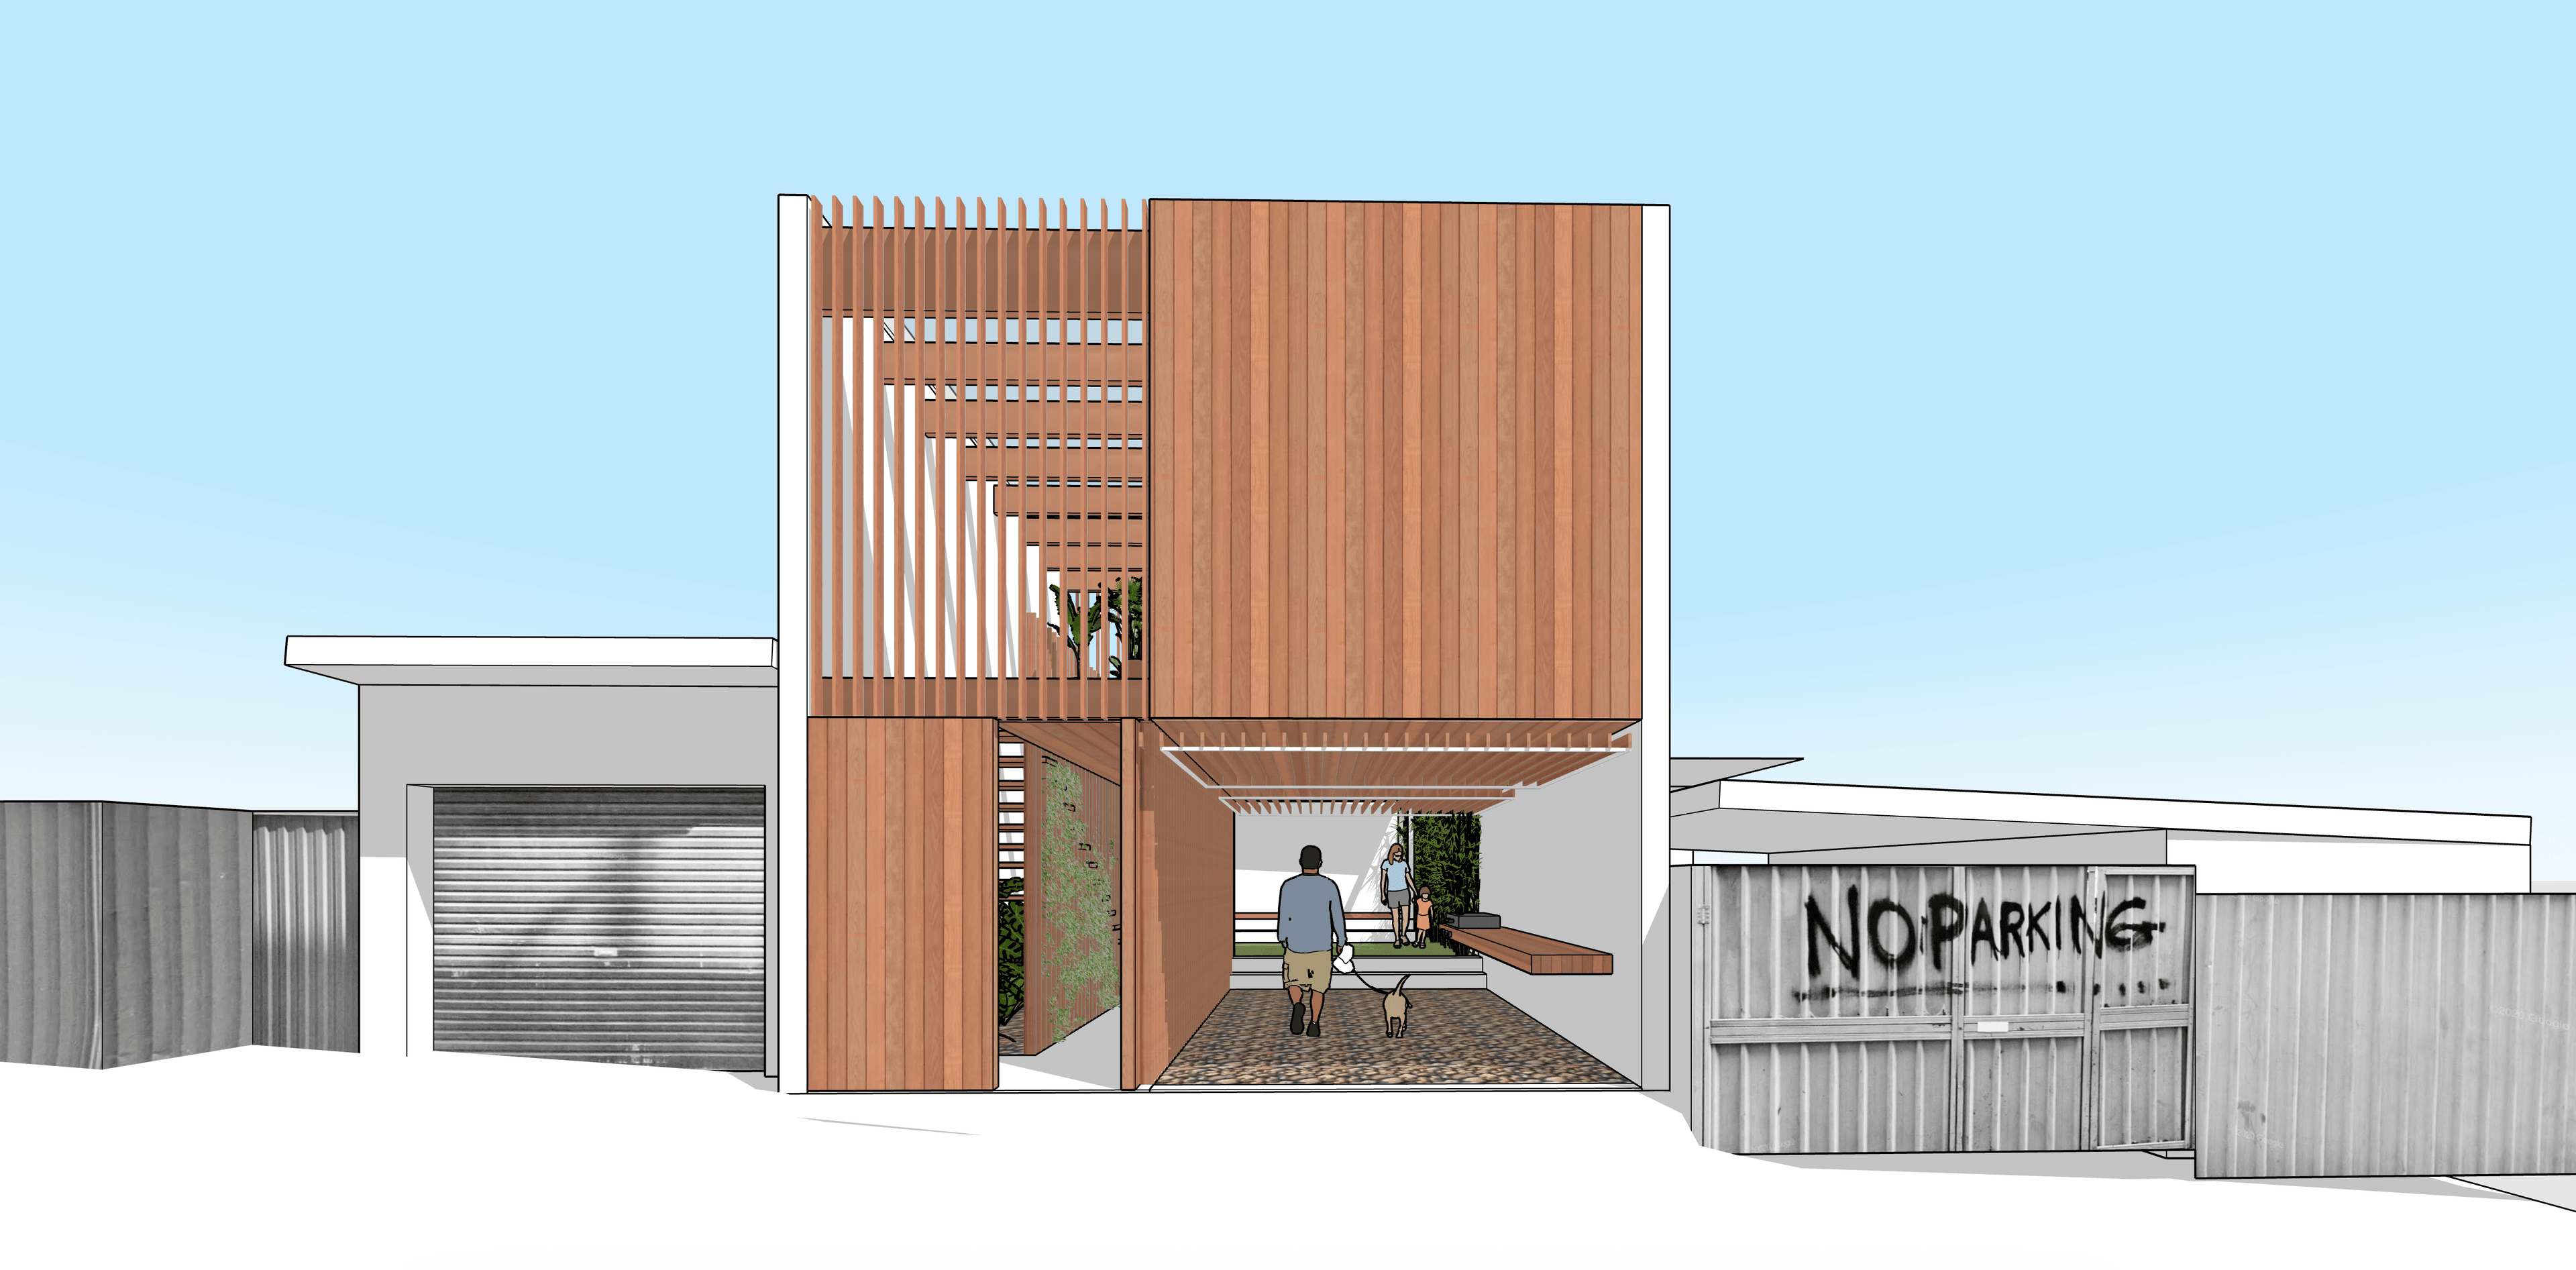
Considering an alteration, addition or renovation to your home? This service offers a lean, design-led way to explore what's possible and assess whether your project is worth pursuing before committing to a full design process or engaging a team of consultants. The service combines an initial assessment of your property's opportunities and constraints with preliminary sketch design. This may include sketch floor plans, a simple 3D model and a review of relevant planning considerations. Deliverables will be tailored to your project and confirmed before engagement. You'll receive preliminary design ideas, key issues requiring further investigation and an outline of the steps needed to realise your project. Where appropriate, this may include the consultants likely to be required and indicative fees, along with any further investigations or approvals to consider.

New Ground Studio
Quote required
Send an enquiry
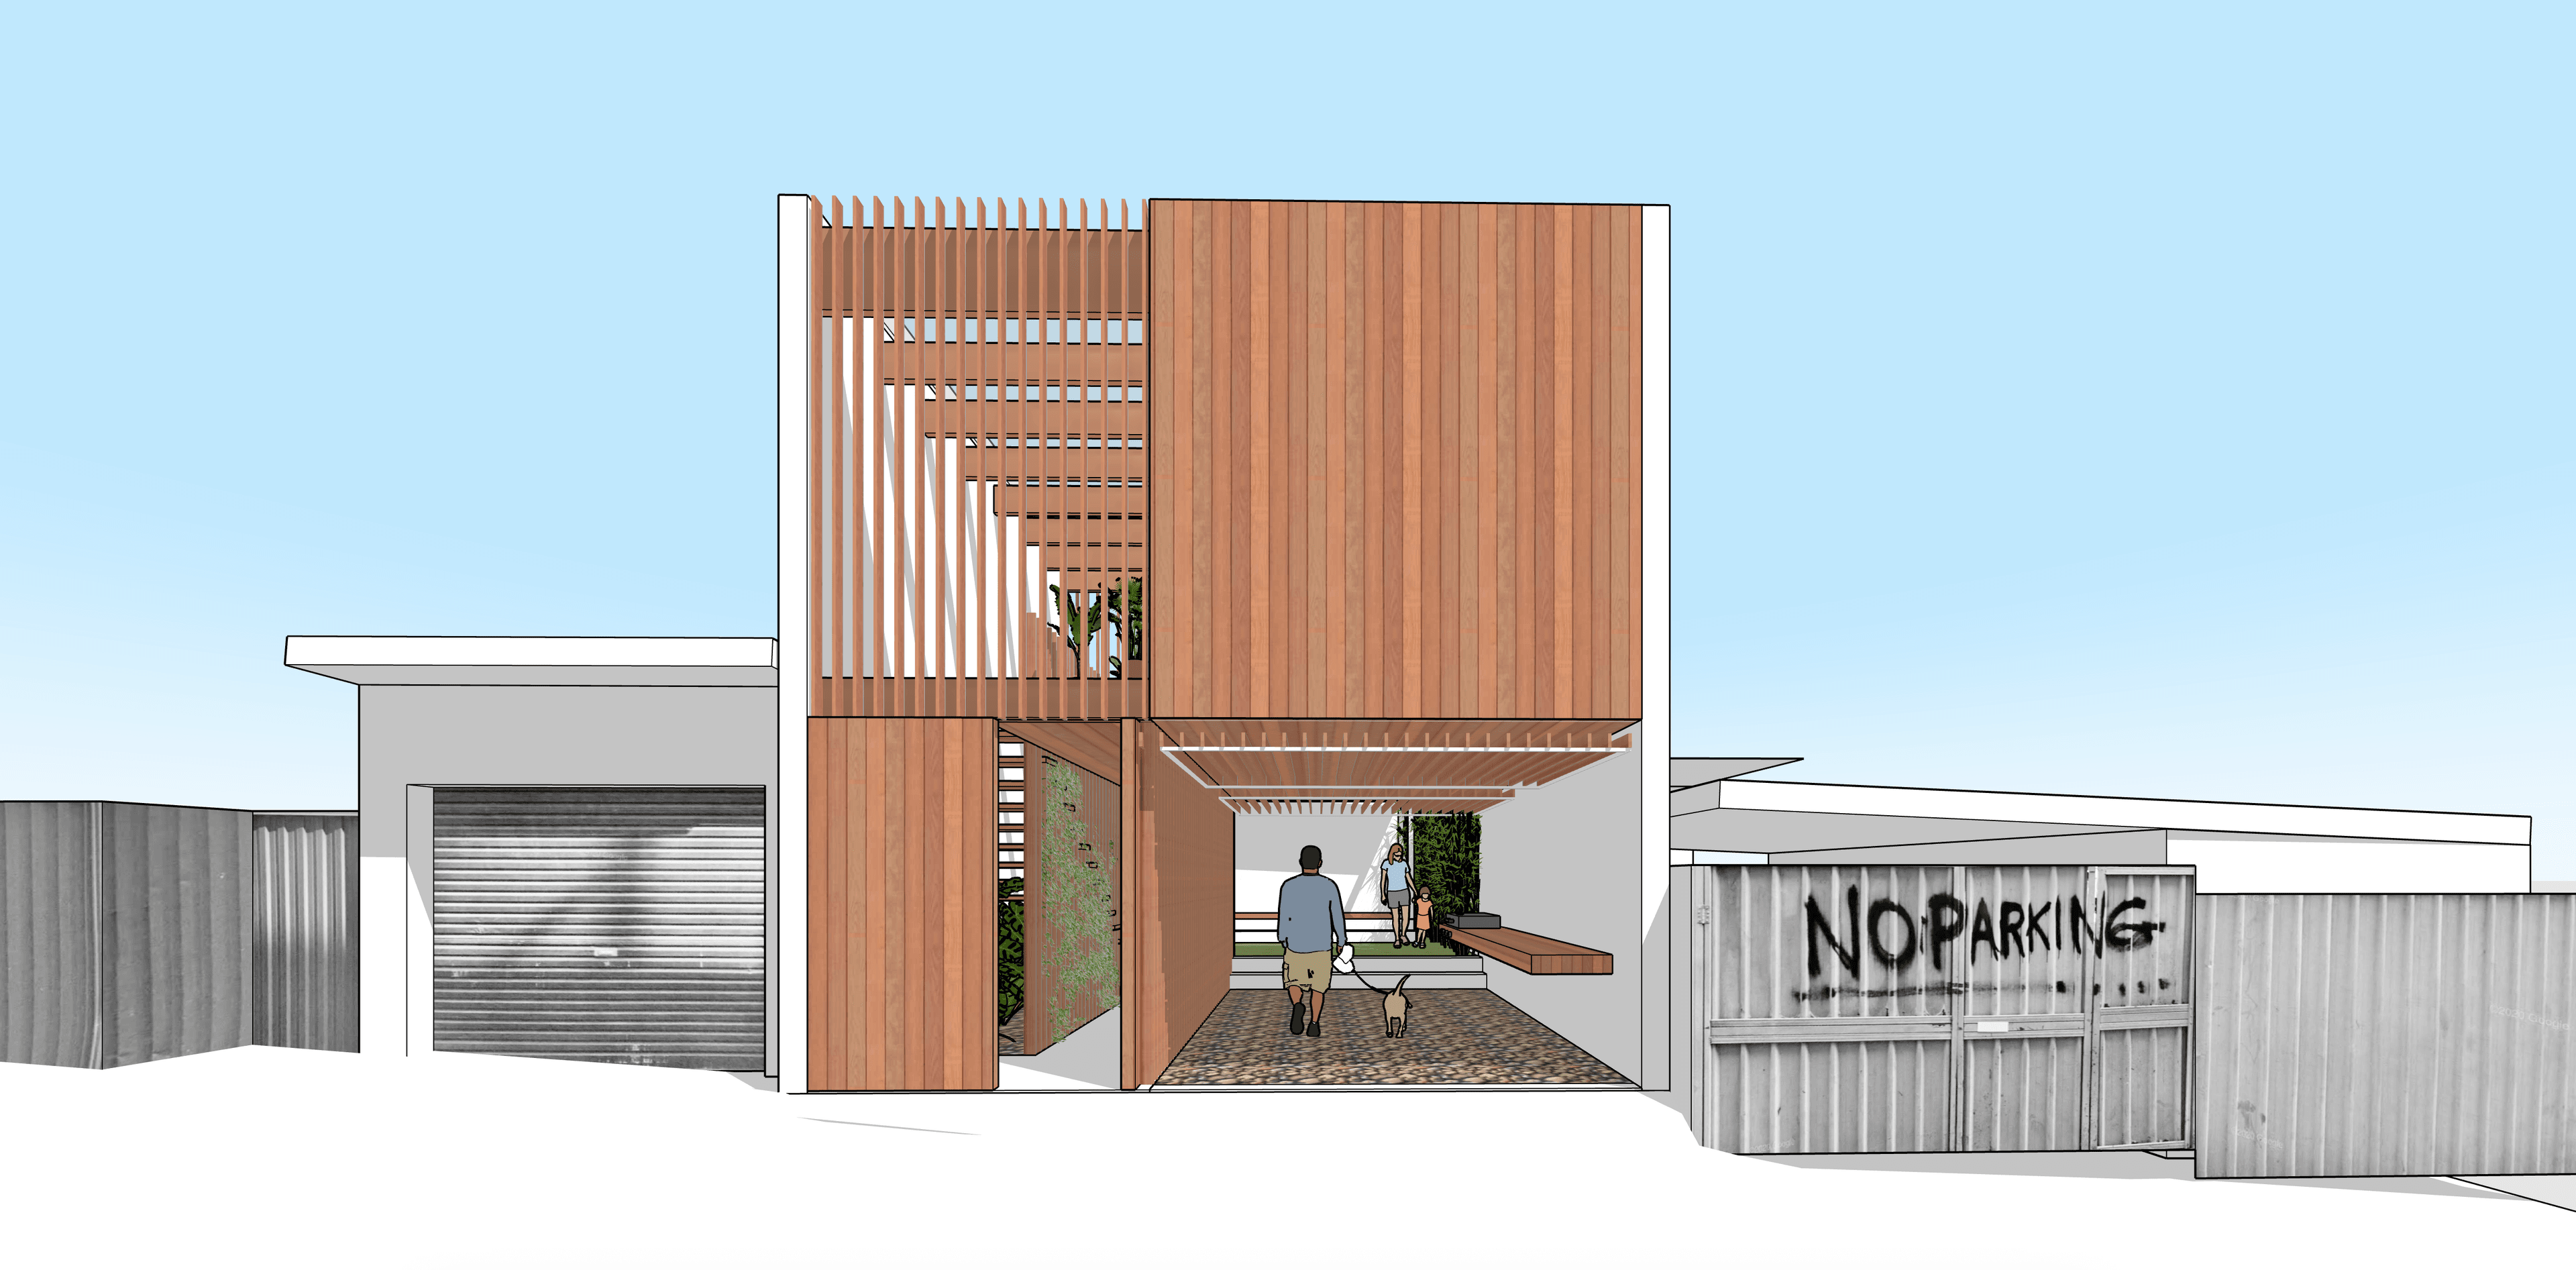
This service helps you understand the development potential and key planning risks of a property before committing to purchase. We’ll meet you on site to discuss the property and what you hope to achieve. Following the visit, we’ll prepare a feasibility report reviewing the existing property, site constraints and key planning controls, alongside two preliminary concept design options to help you visualise the site’s potential and make a more informed purchasing decision.
New Ground Studio
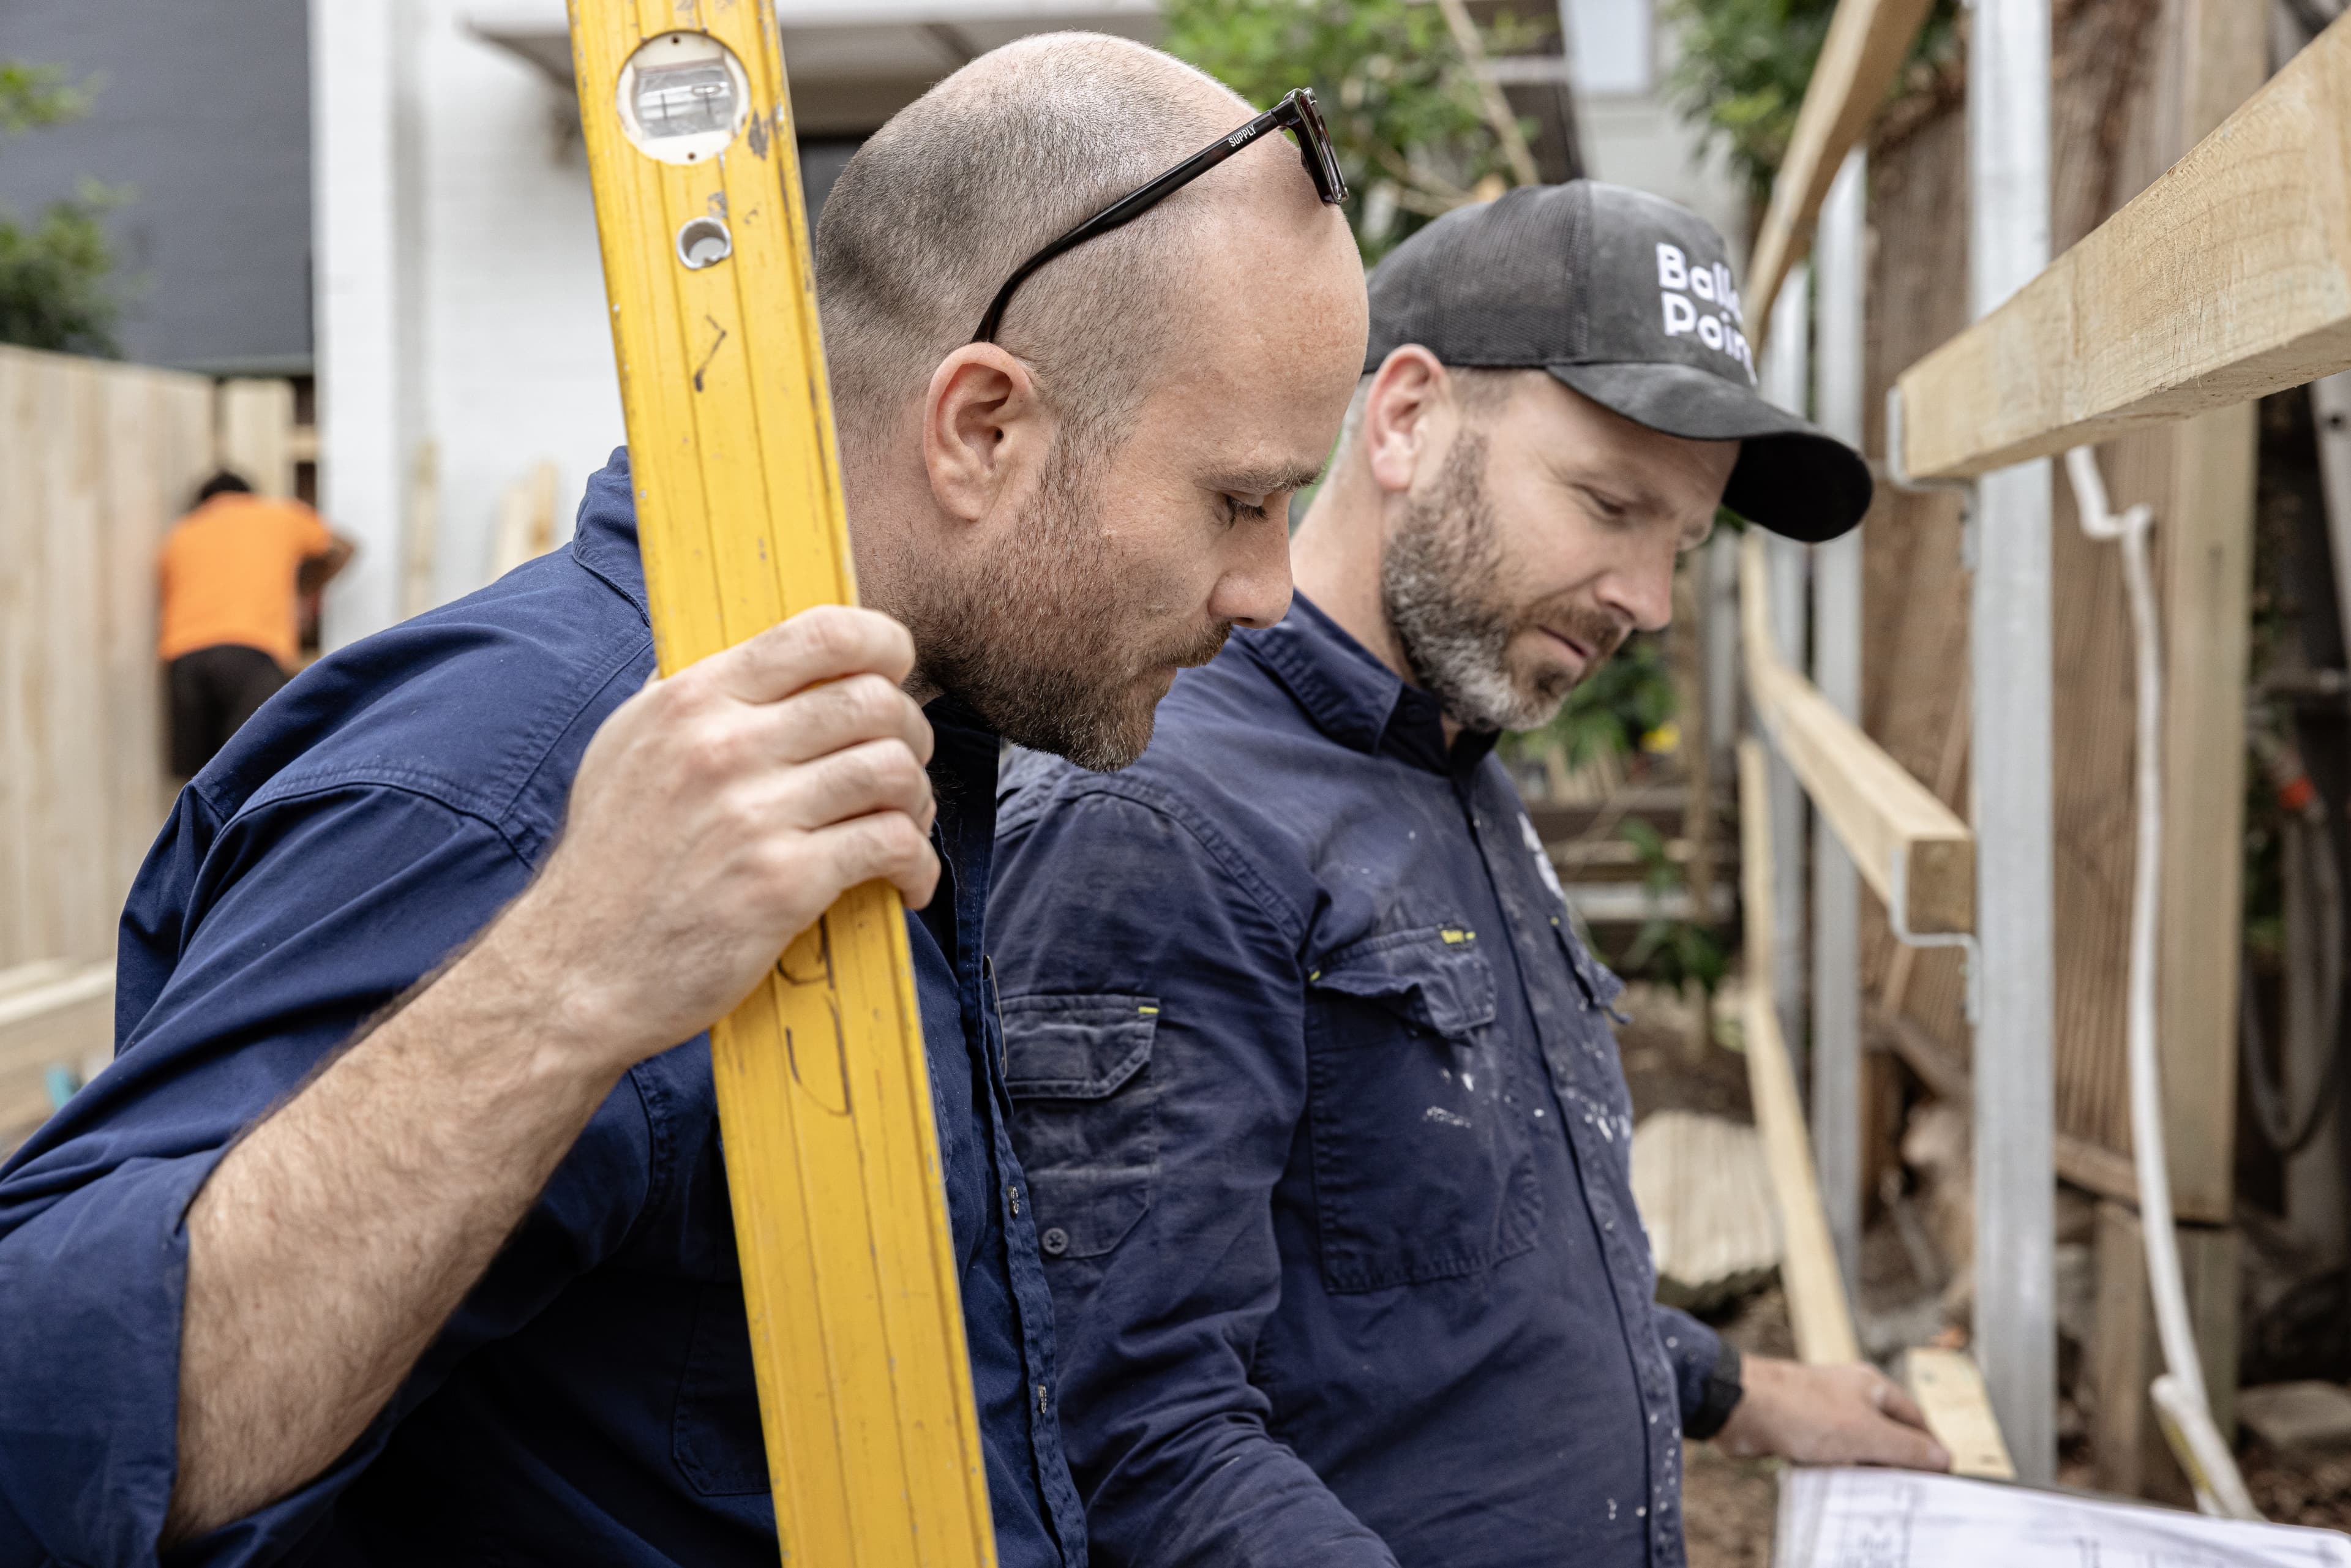
An on-site inspection by a qualified tradesperson, with a written scope of works and a costed proposal. The tradesperson inspects the affected areas for up to 30 minutes, takes photos and gives advice on the spot. The scope, proposal and photos are reviewed by a licensed builder before they're sent to you. No repair work is done on the day.
Ballast Point
$450
Book this service
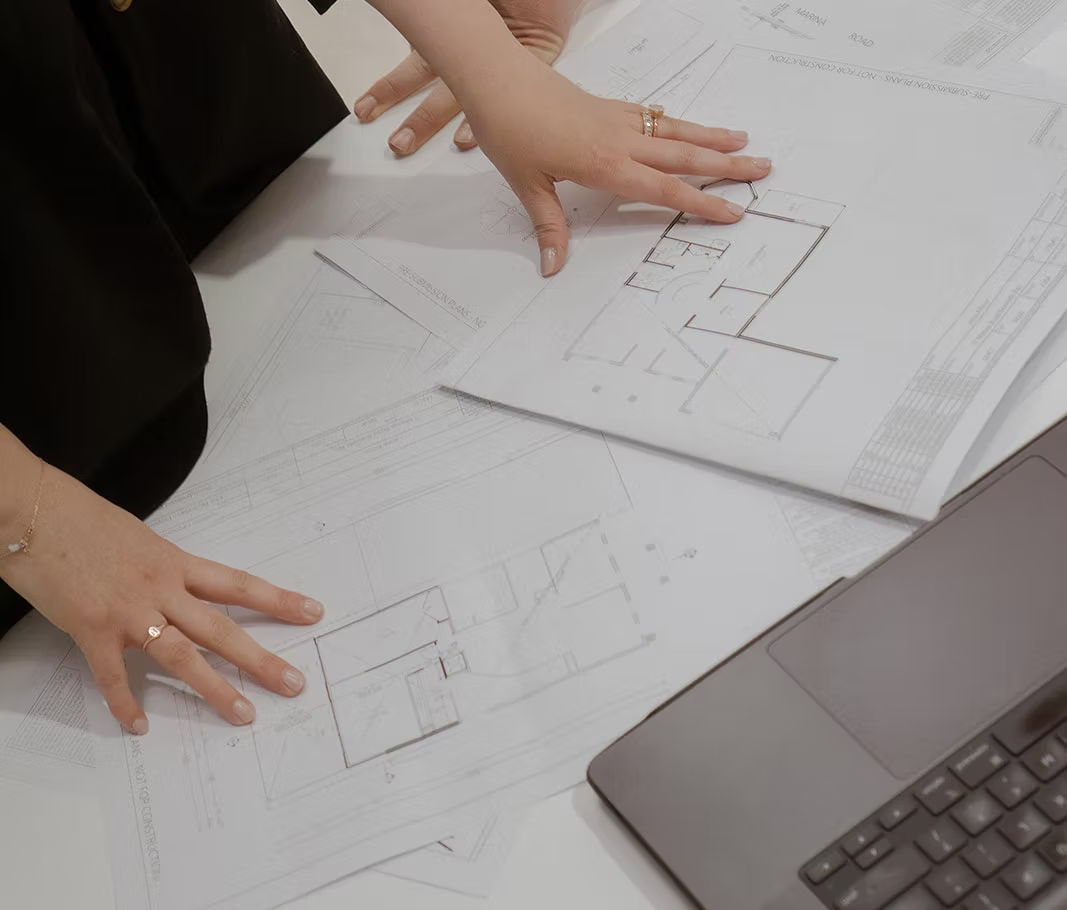
A strategic planning assessment prepared before design is finalised or a DA is lodged. We review the site's zoning, planning controls and constraints, identify the most appropriate approval pathway, and flag key risks and opportunities early. The report sets out a clear strategy, the specialist reports likely to be required, and practical recommendations to guide your design team, reducing the risk of costly redesigns, RFIs or refusal.
Pac Planning
$3,200
$1,950
Send an enquiry
Book a time online
Explore businesses featured on Buildipedia.